La casa · The house
The house, room by room
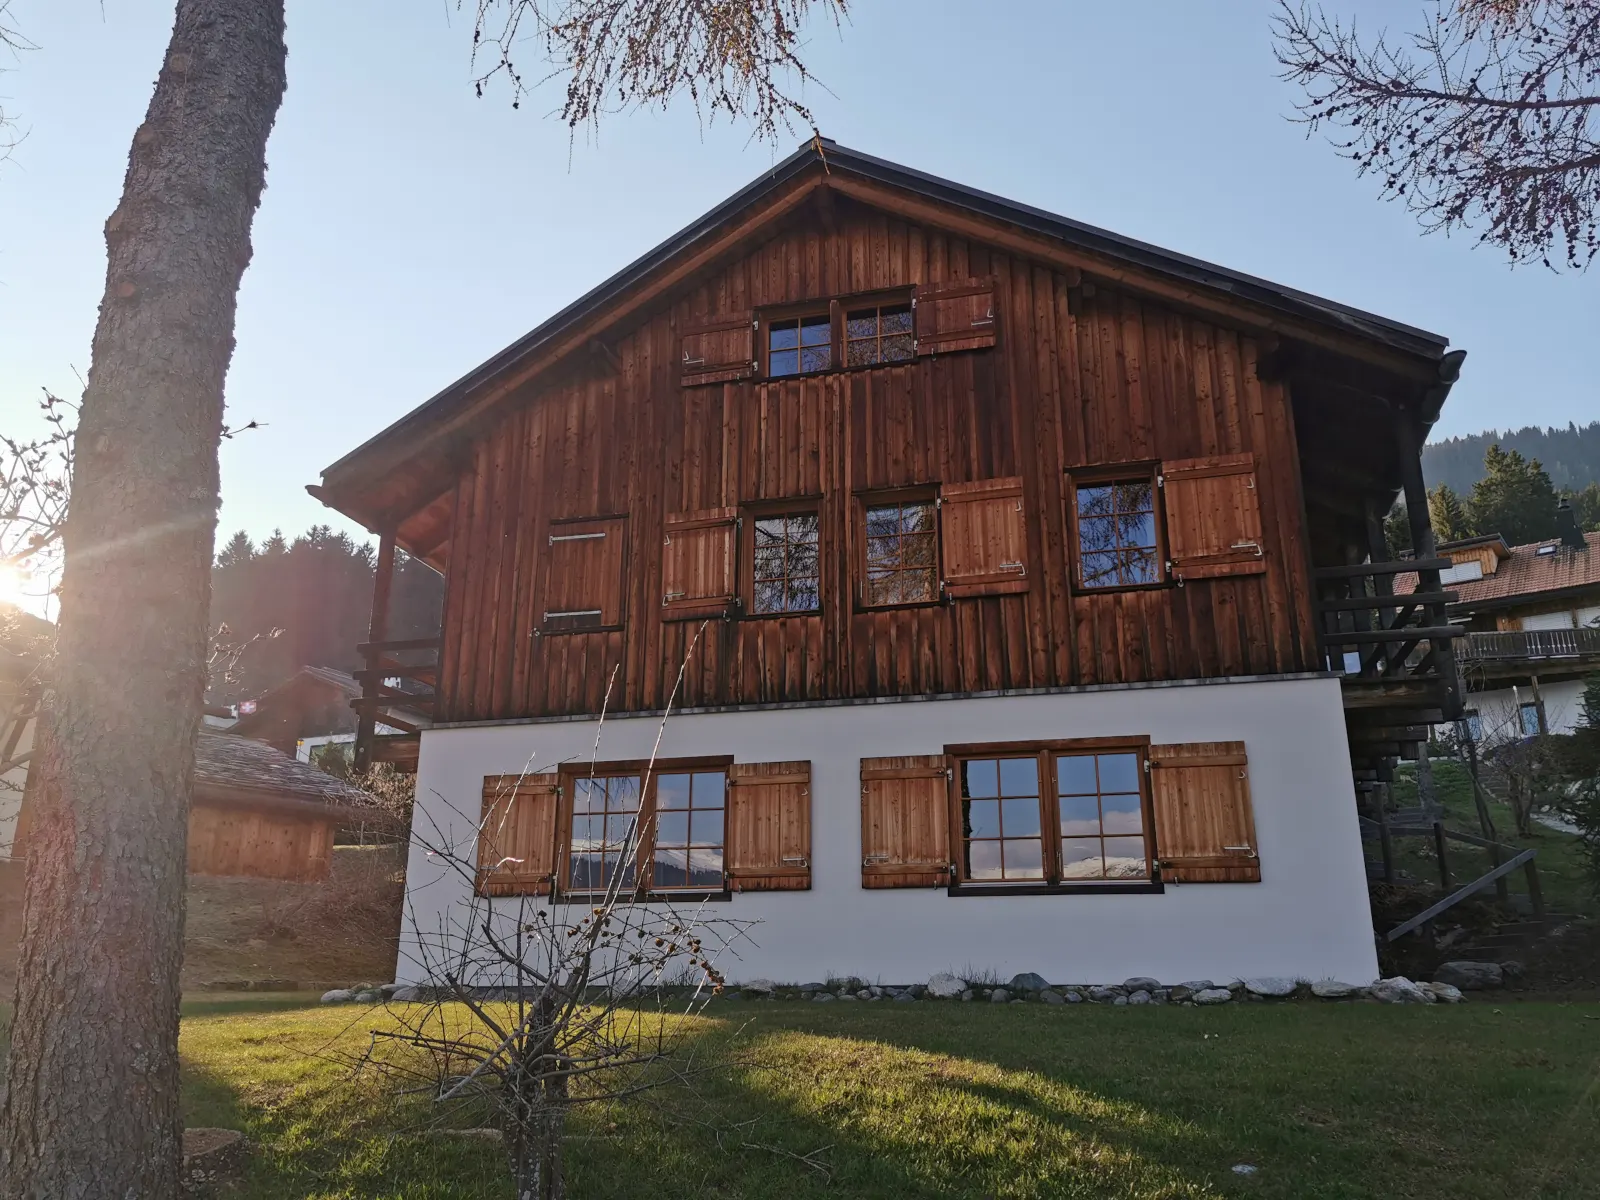
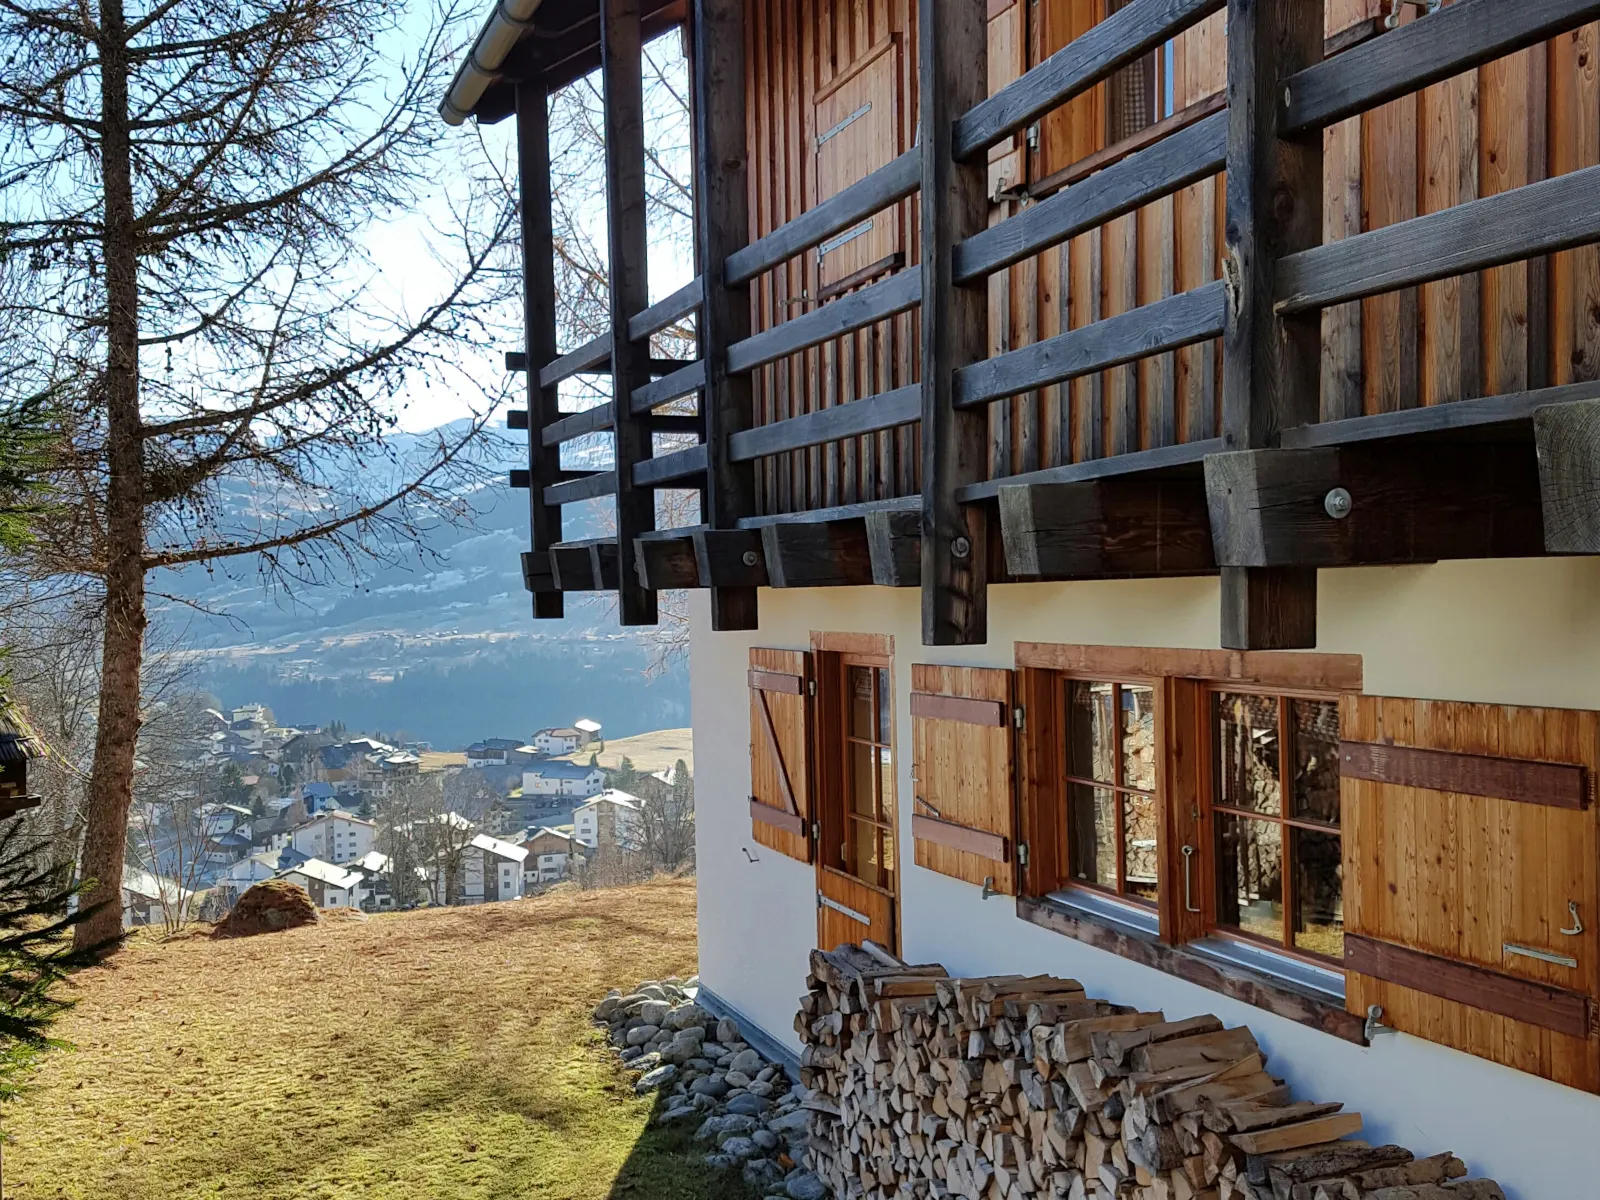
Four bedrooms, eight beds, 140 m² — built from local timber and furnished as what it is: our own family house. Here is the tour, room by room.
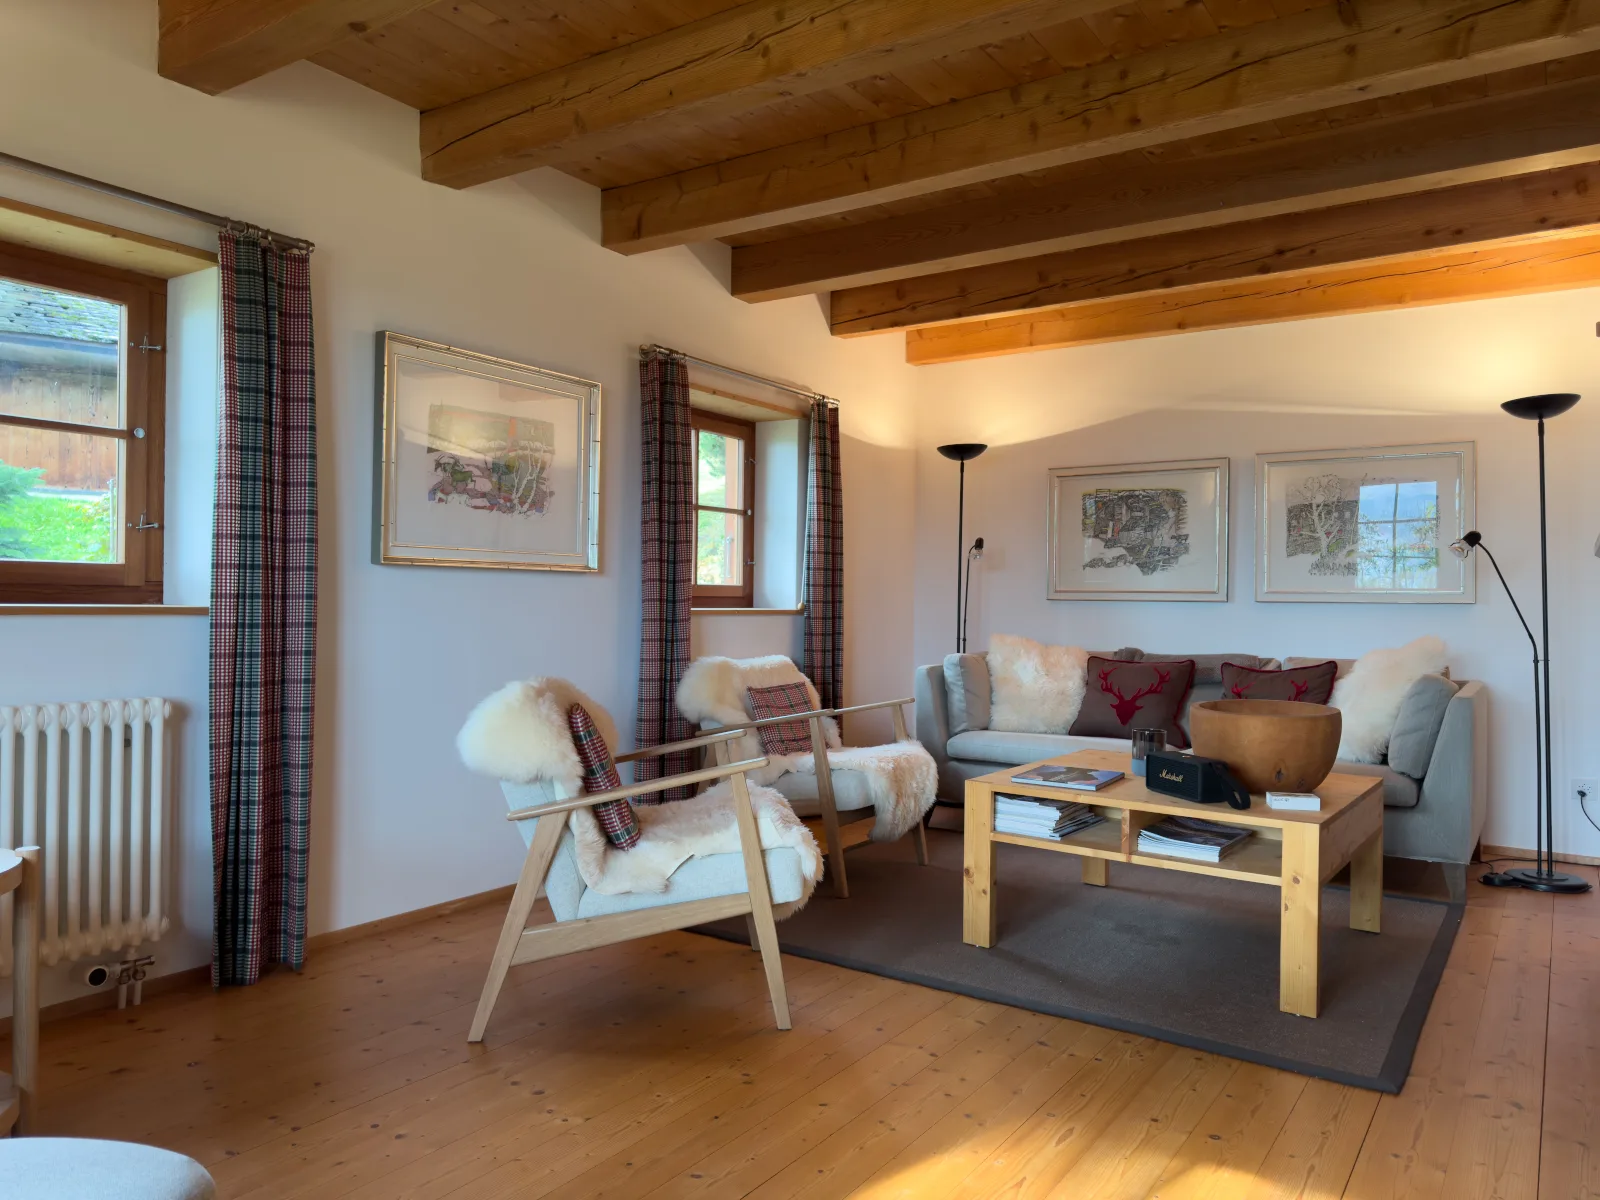
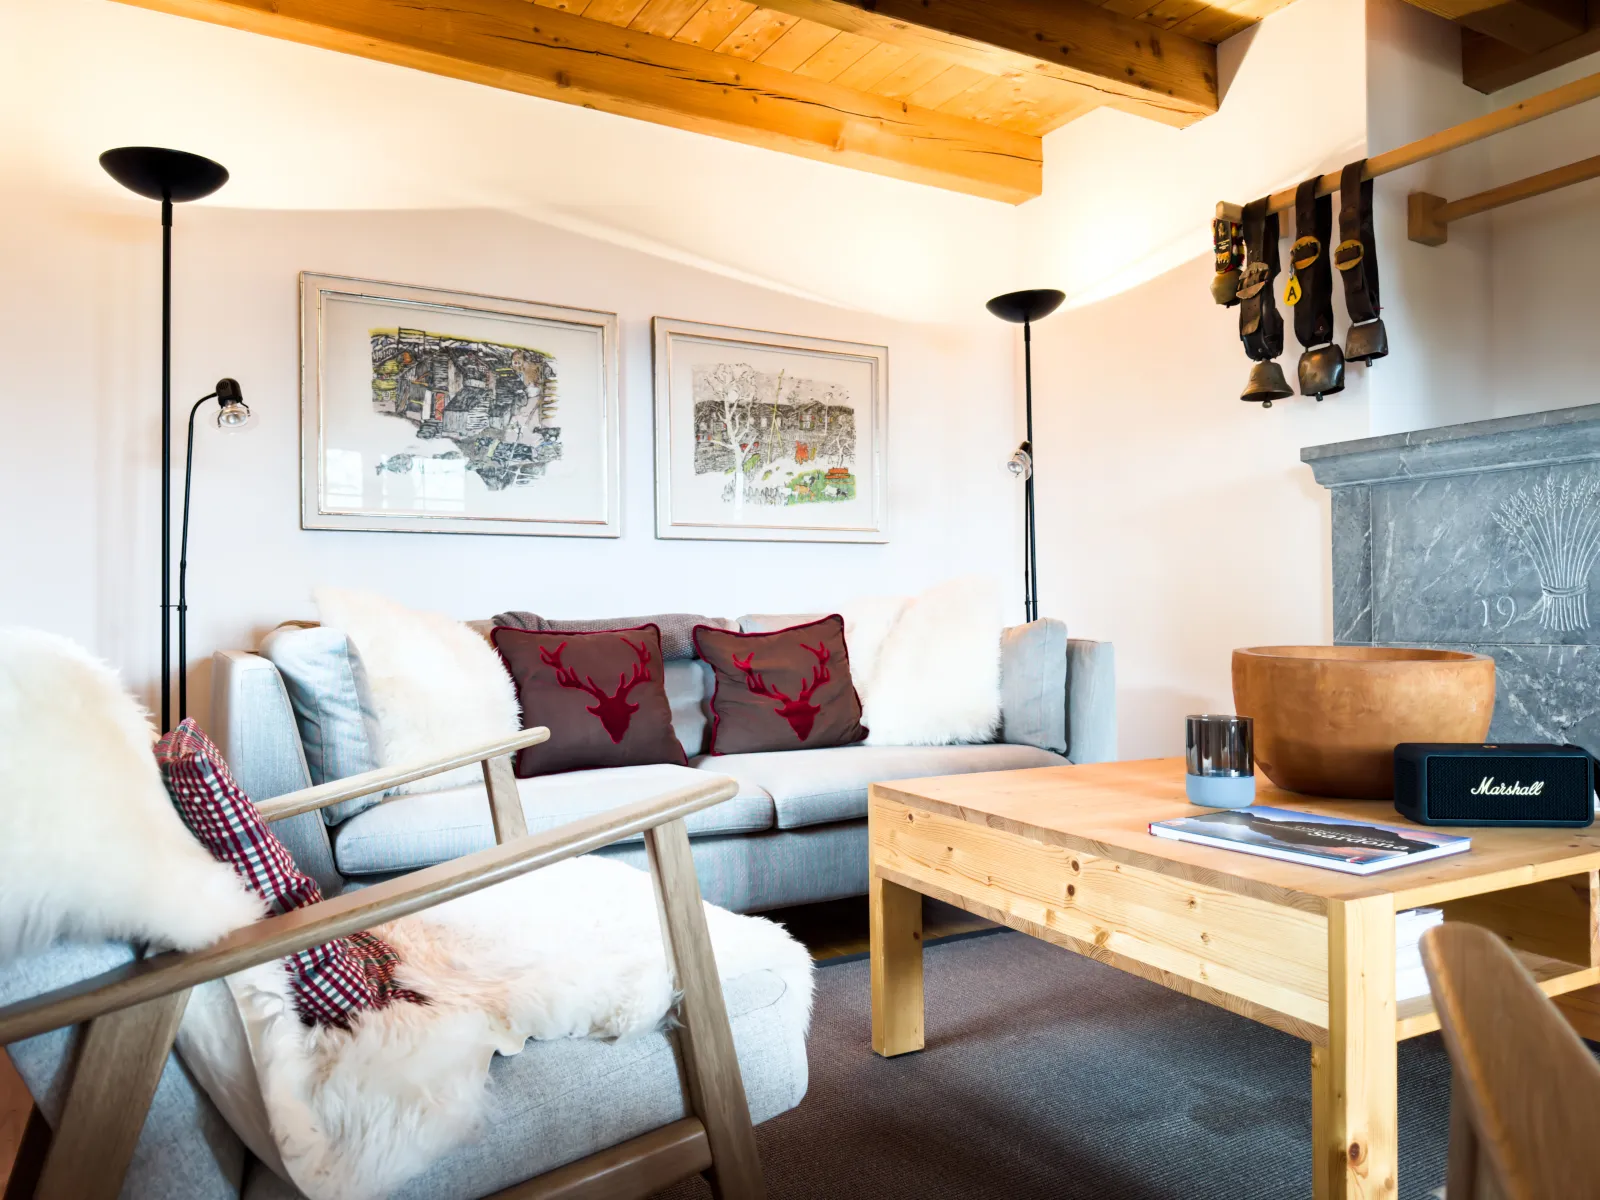
The living room
A beamed ceiling, sheepskins on light armchairs, original paintings on the walls. At its centre stands the soapstone stove: light it once and it keeps giving off warmth late into the night. Old cowbells hang beside it.
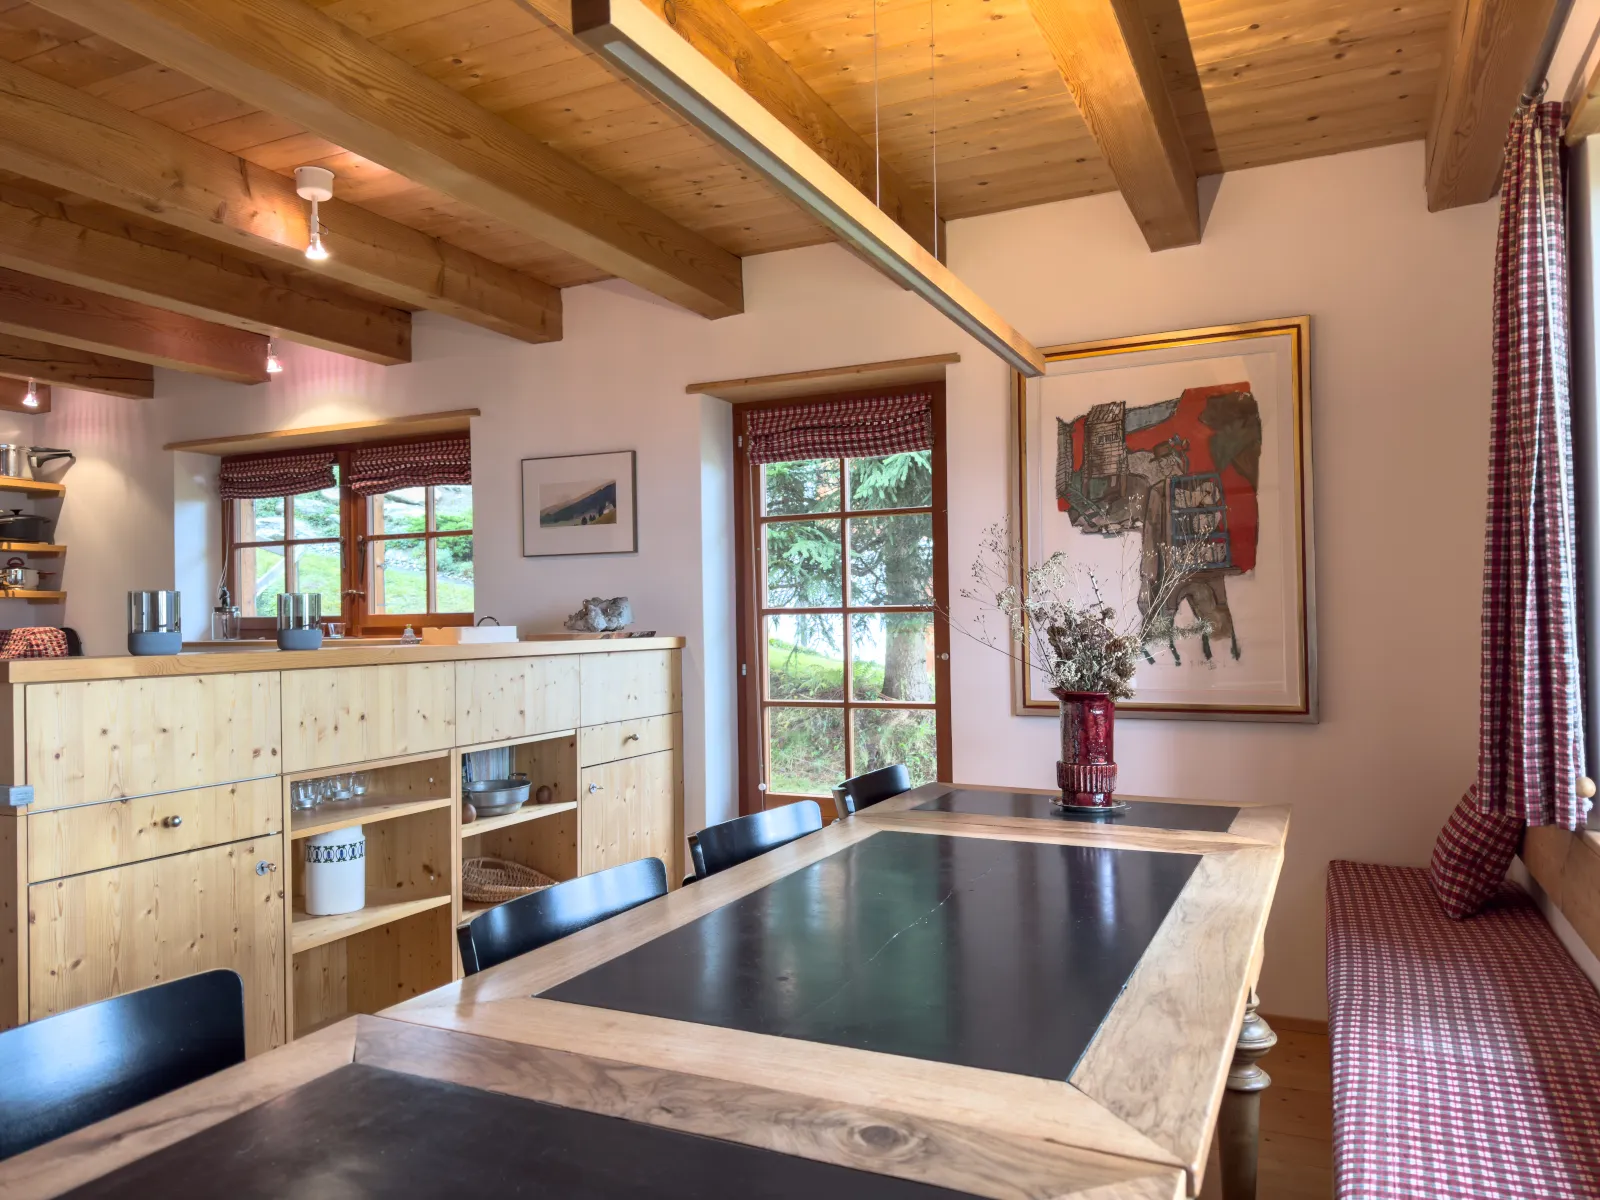
The dining table
A long table with dark stone inlays, the corner bench by the window behind it: all eight of you fit here — for dinner, for card games, and for staying put long after the plates are cleared.
La cuschina · The kitchen
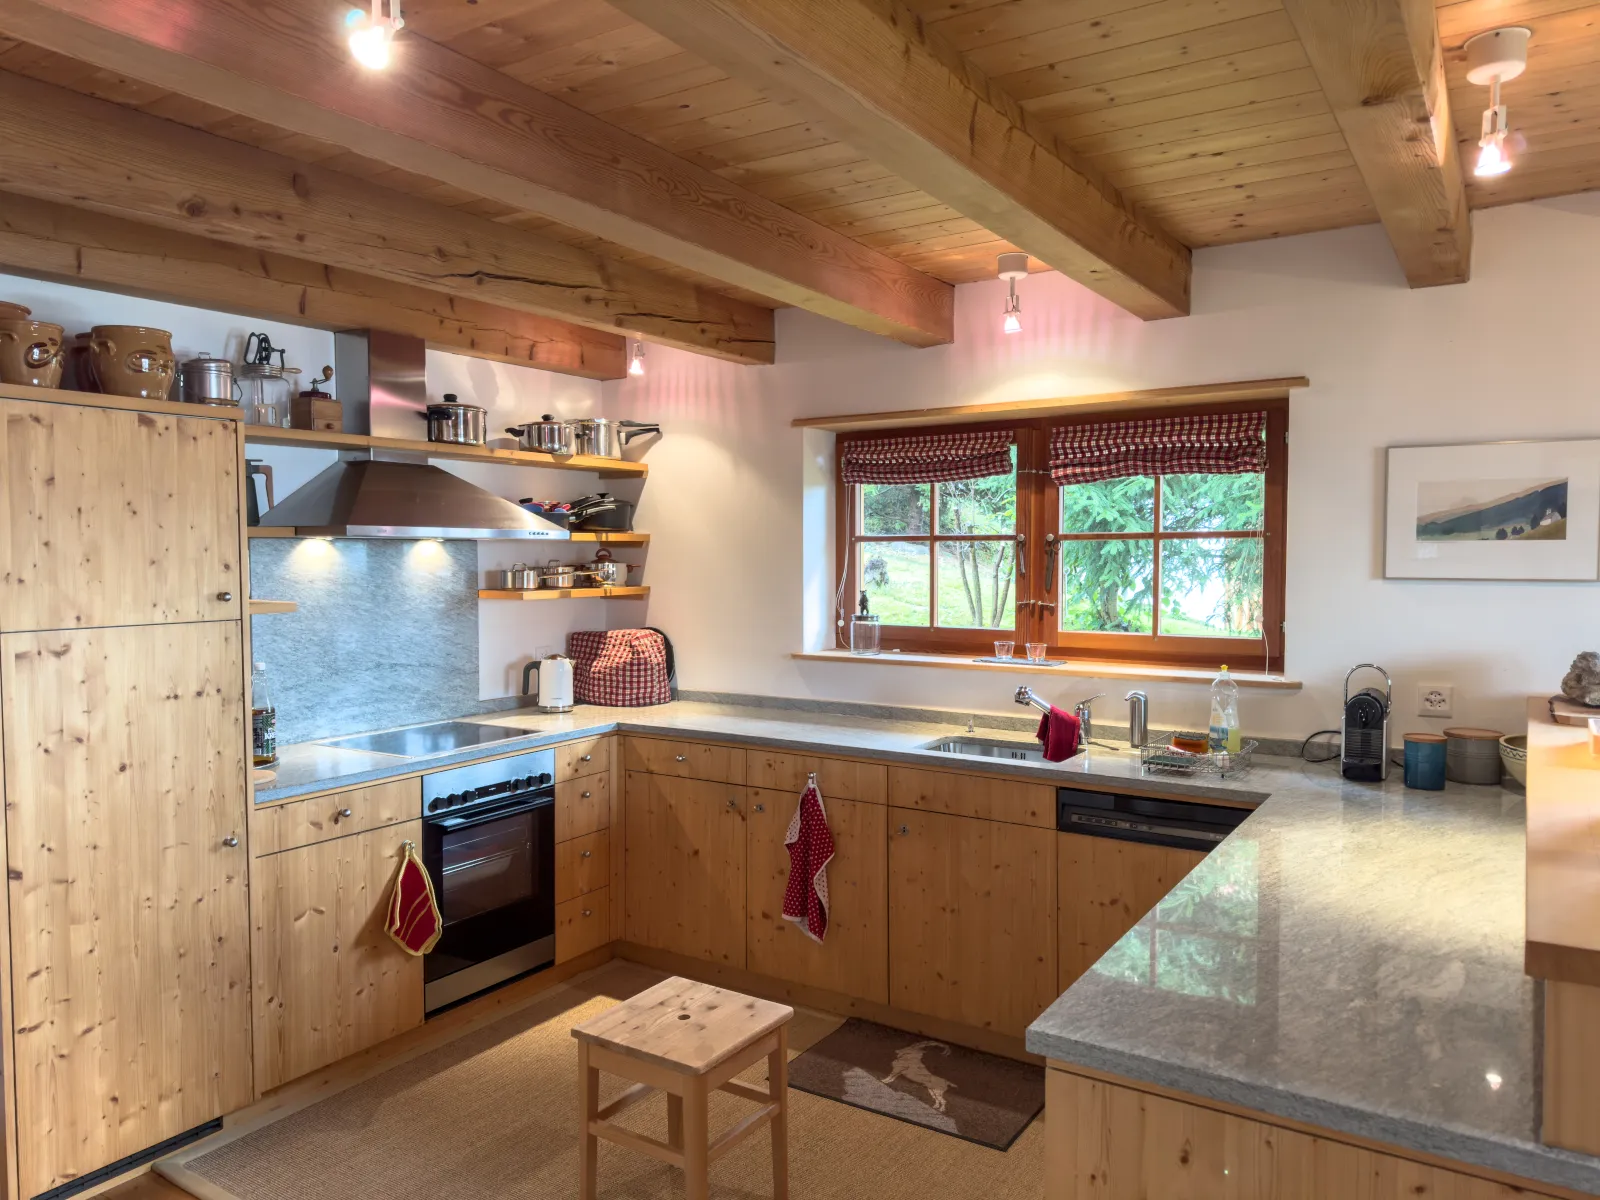
Made for proper cooking
Stone worktops, dishwasher, steam oven, a Nespresso machine — and open shelves stacked with pans that deserve the name. If you like, pre-order from the Volg in the village: your groceries are ready when you arrive.
Two rooms for the grown-ups
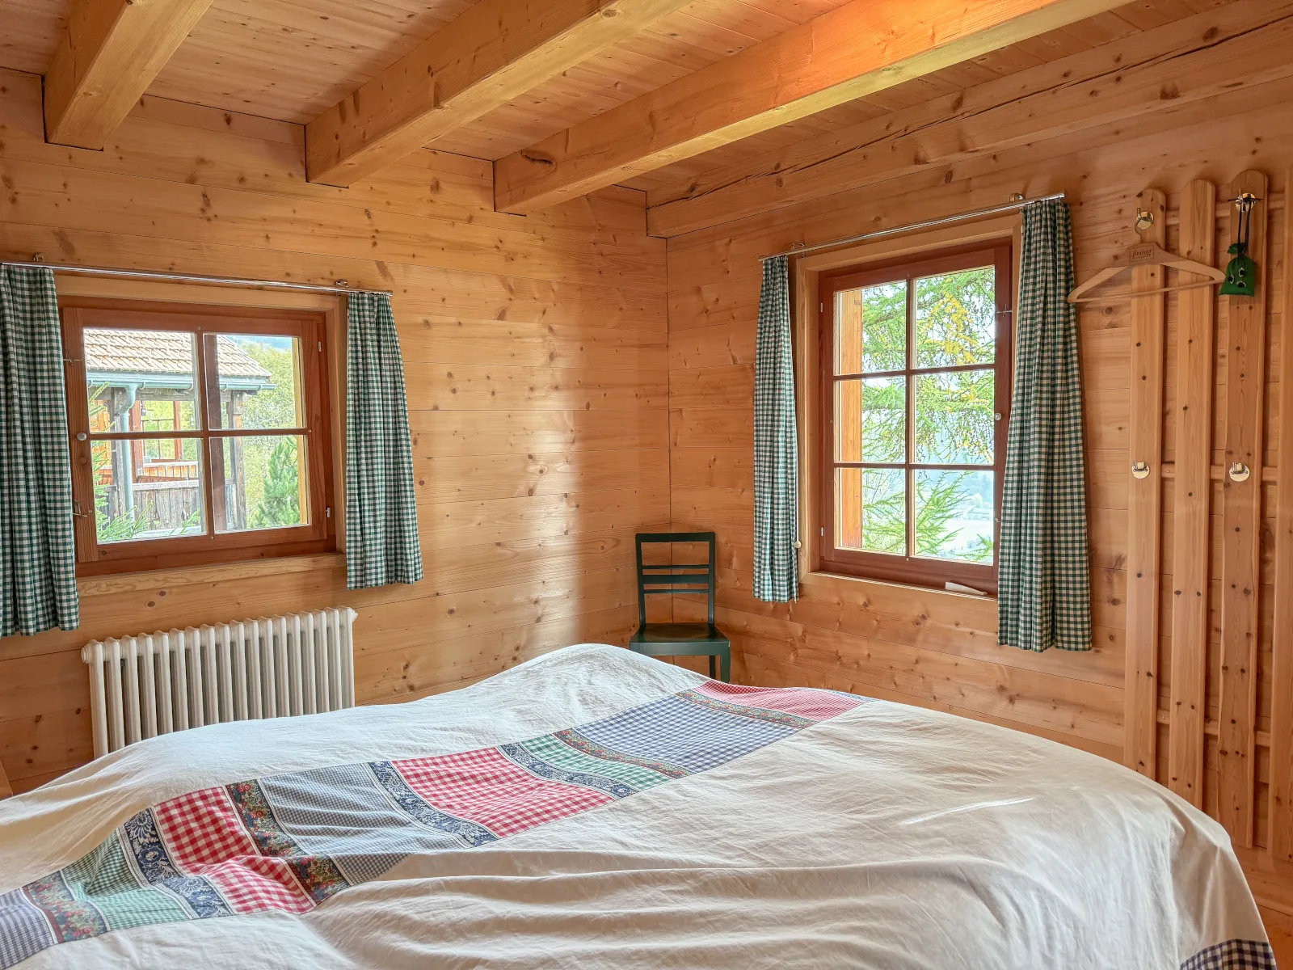
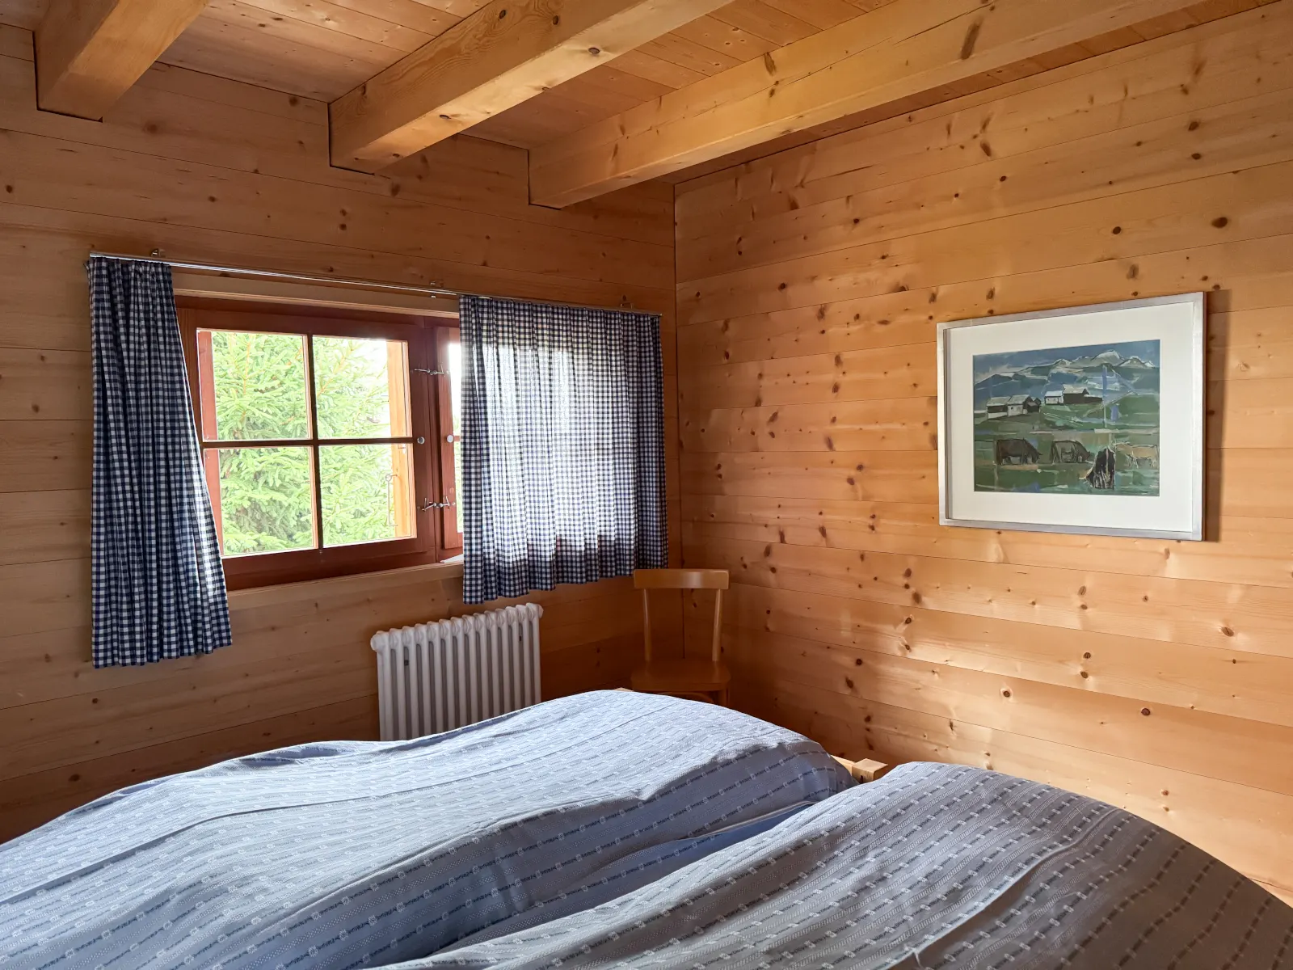
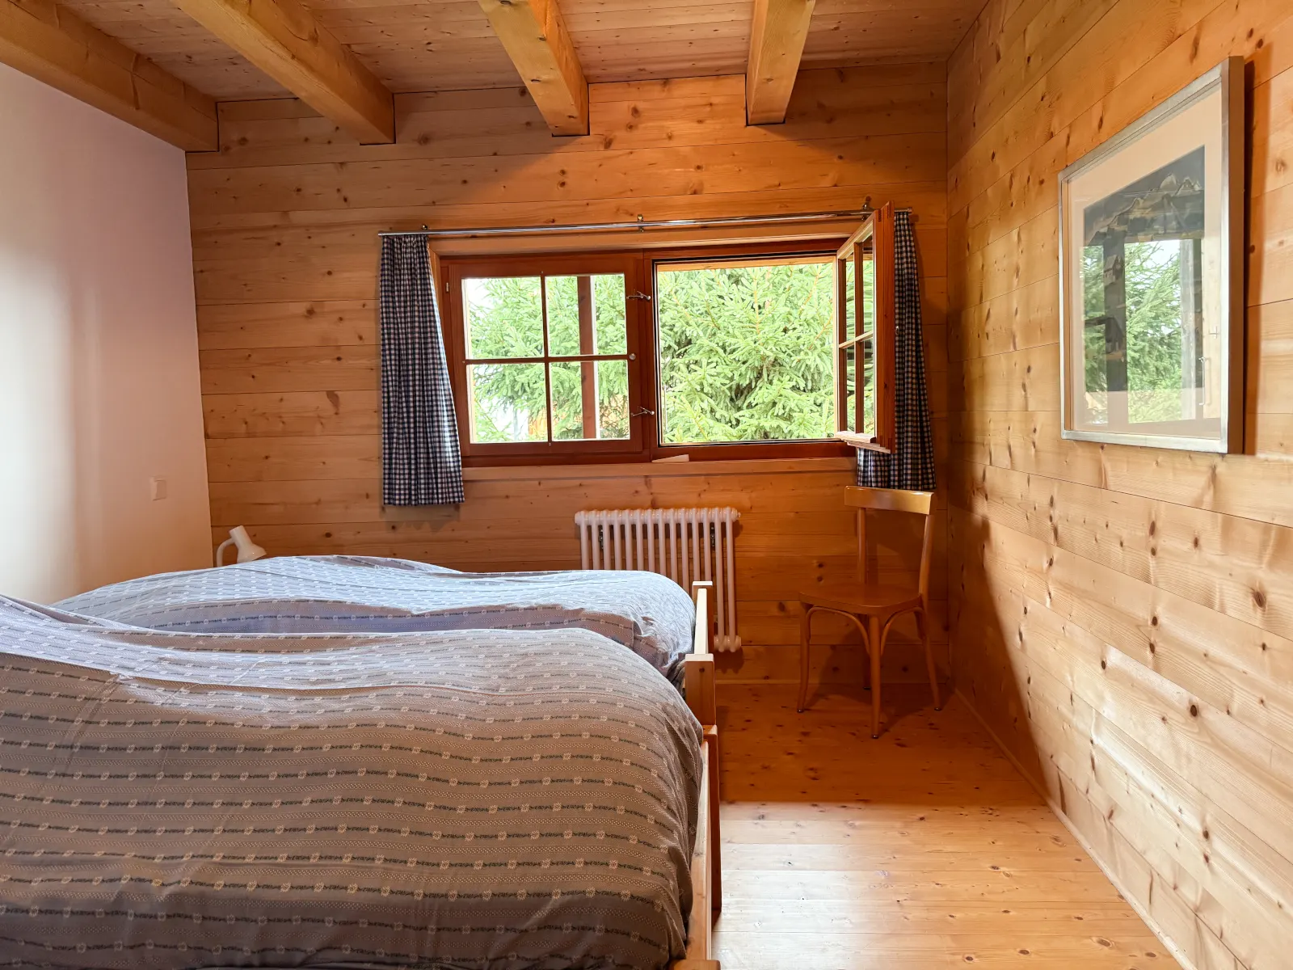
Both bedrooms are panelled entirely in wood: two adjacent single beds each (90 × 200 cm per bed), gingham curtains, a chair for the day’s clothes. Outside the windows, larches and spruces — and in the morning, mostly quiet.
Per las famiglias · For families
Bunk beds in red and blue
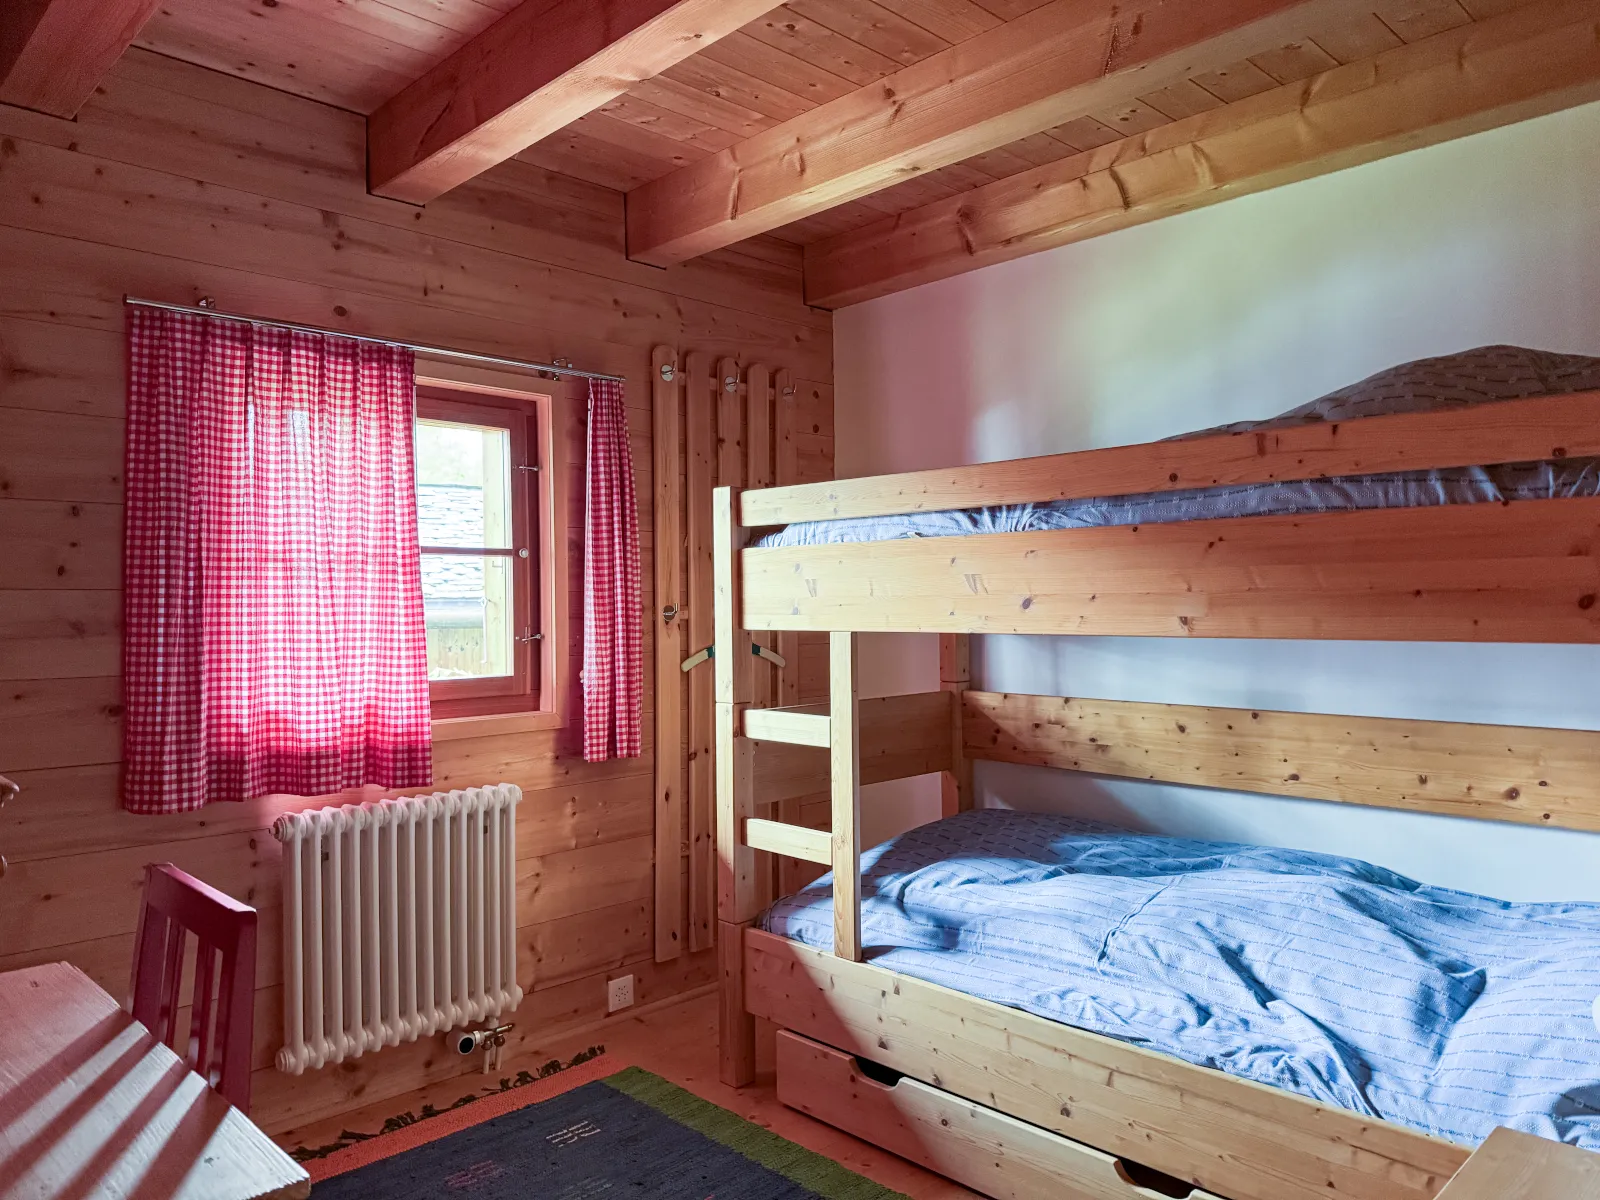
Two children’s rooms, each a small kingdom of its own: bunk beds, gingham curtains — one room in red, one in blue — and a little desk for drawings and holiday postcards.
Bath and laundry
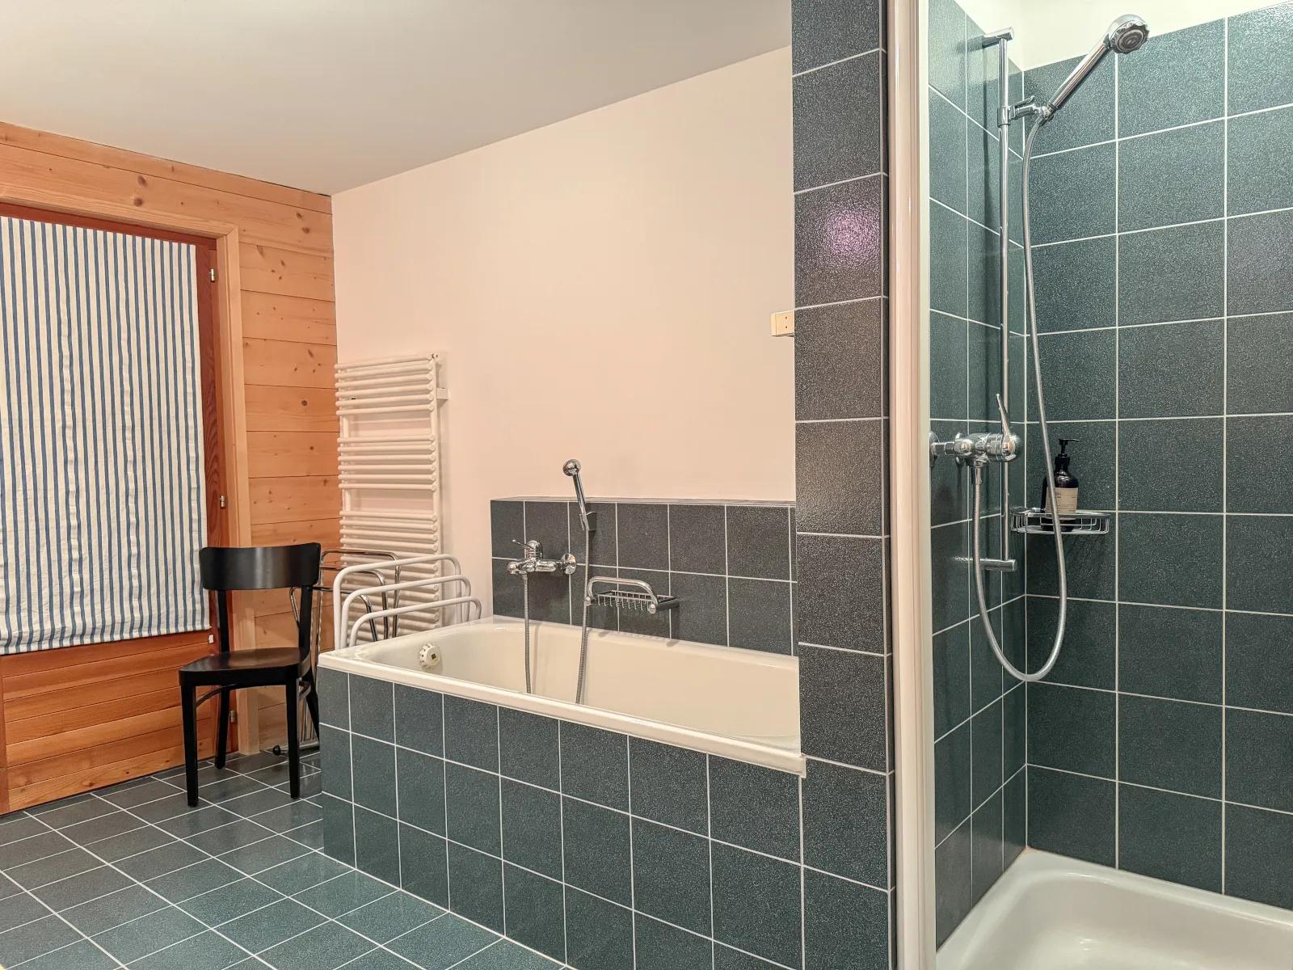
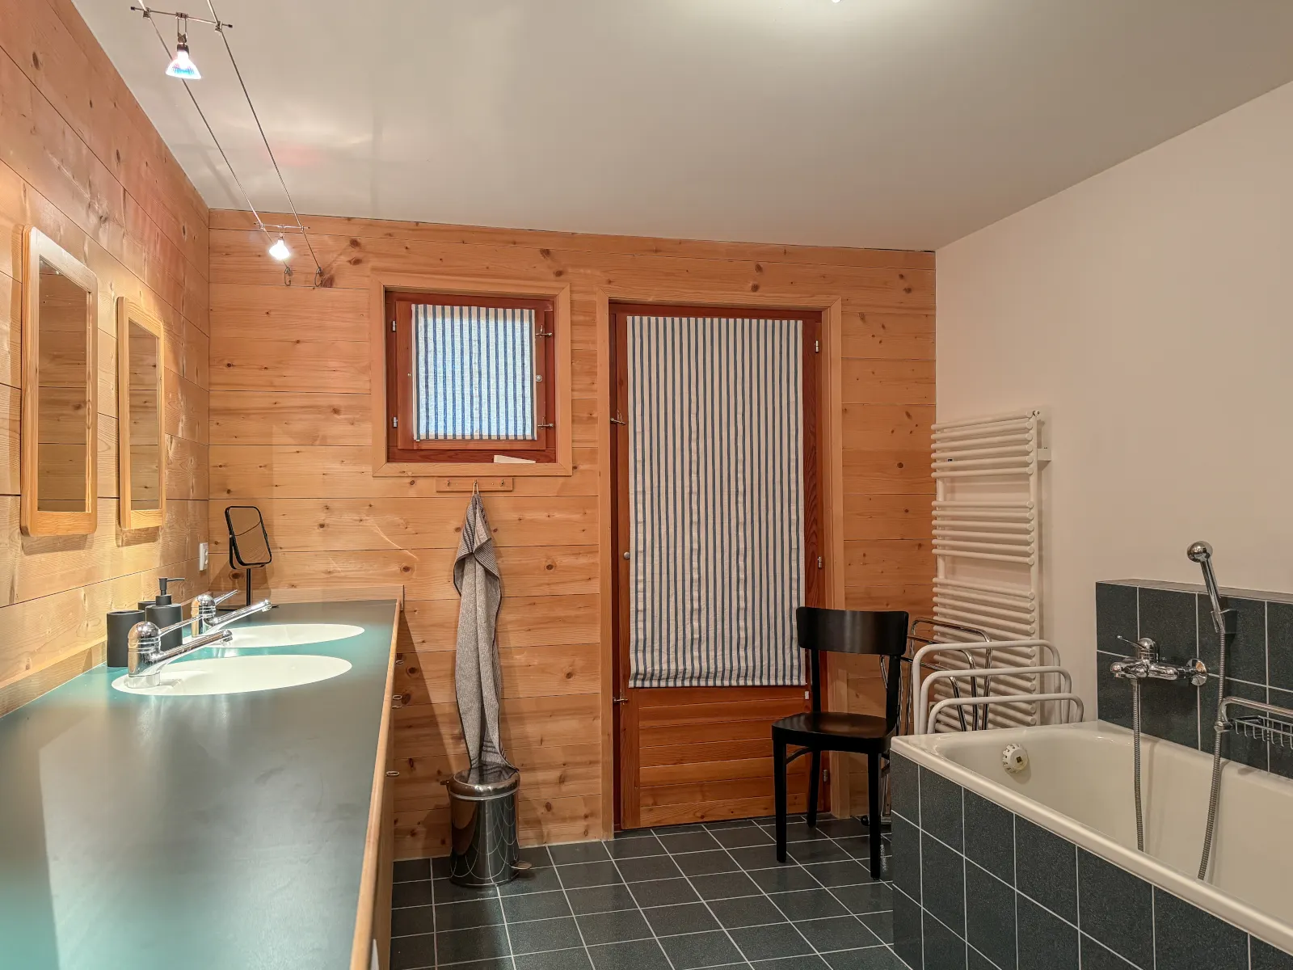
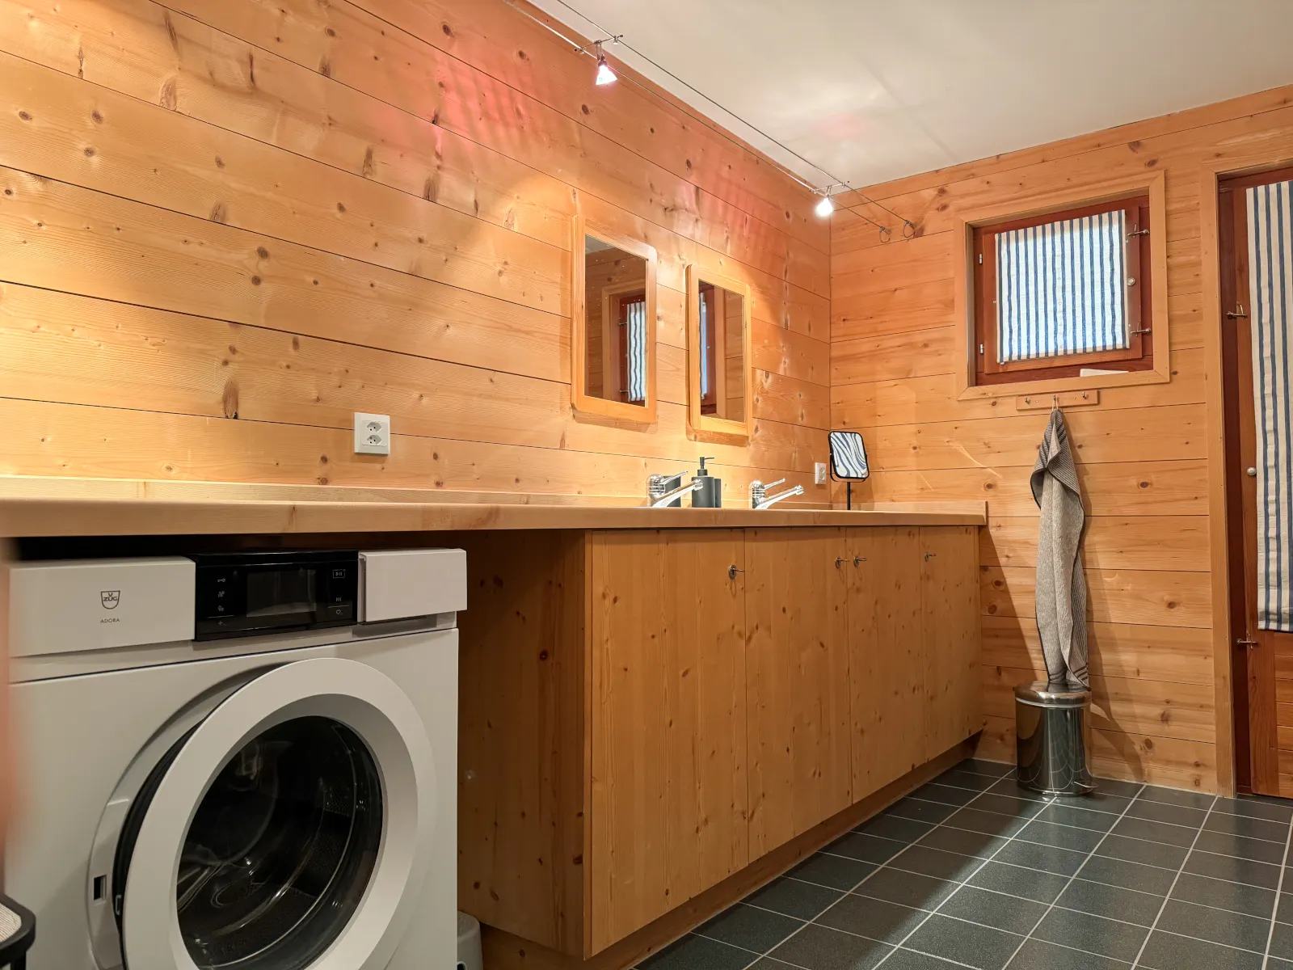
A bathtub for the soakers, a separate shower for those in a hurry — and twin washbasins so mornings don’t queue up. Right next door: the laundry room with washing machine.
Sut il tetg · Under the roof
Piano, sofa, 55 inches
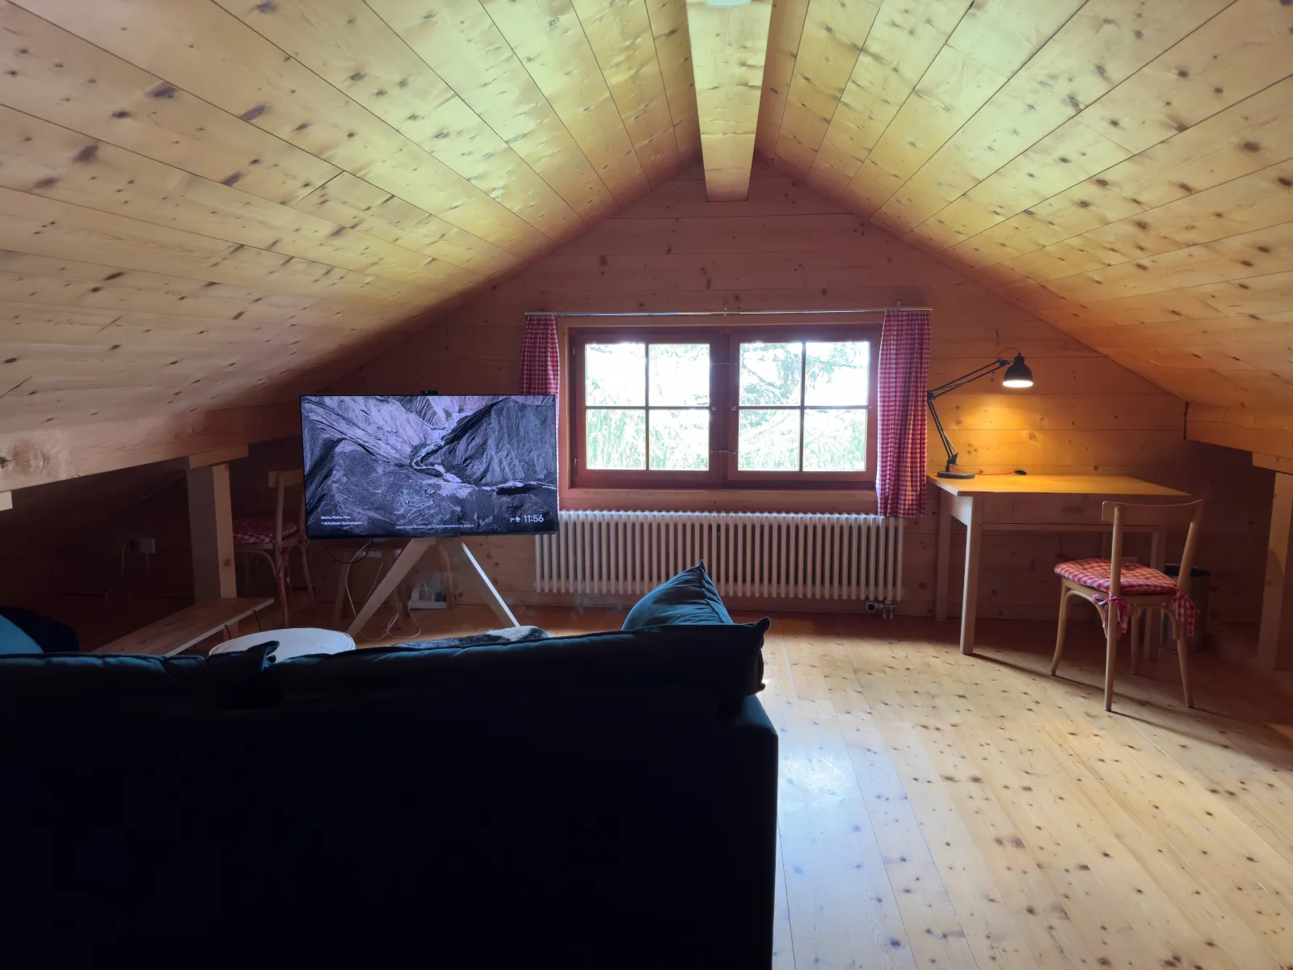
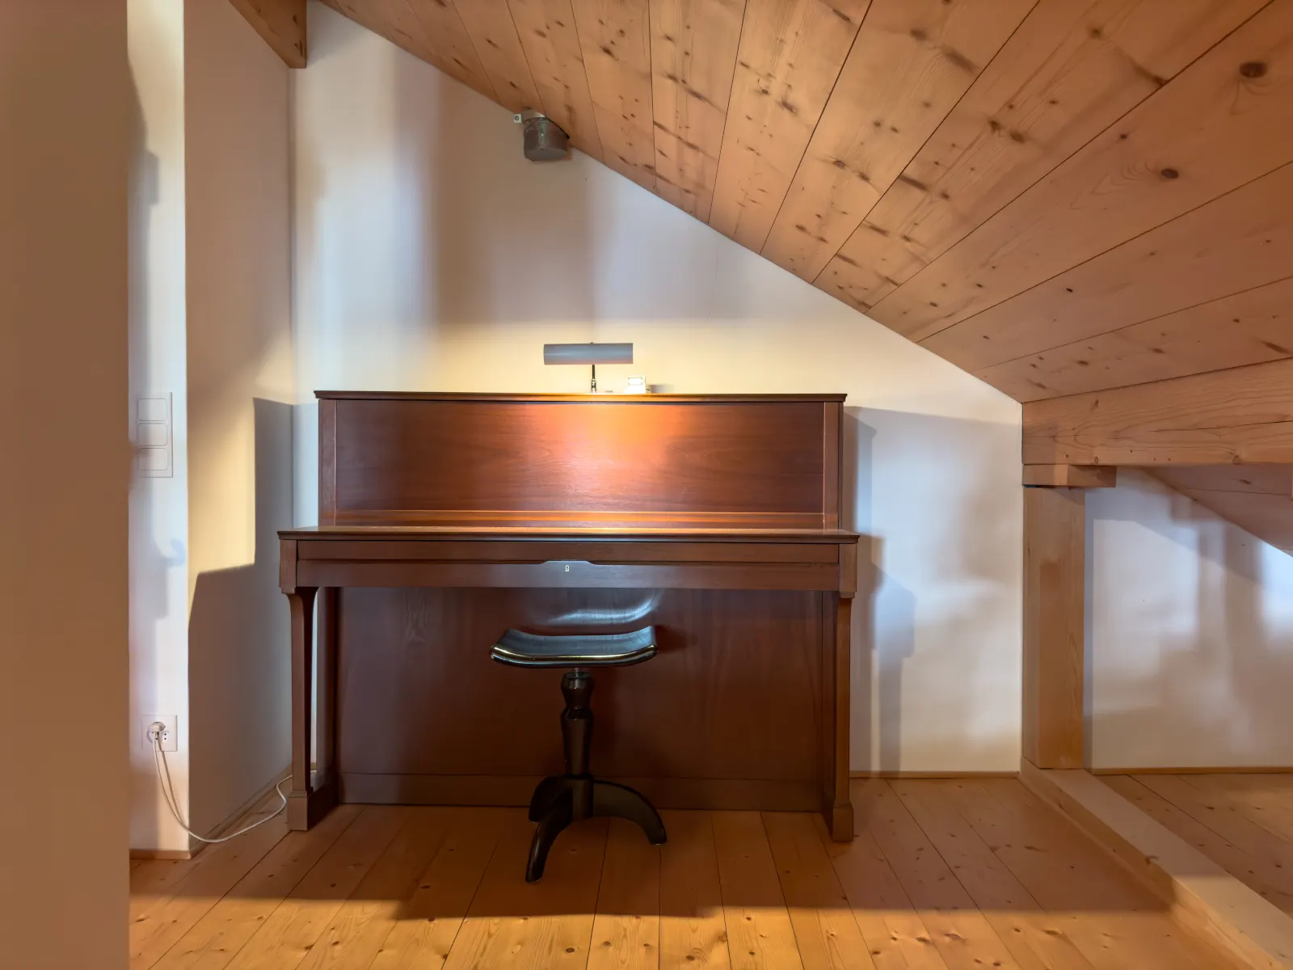
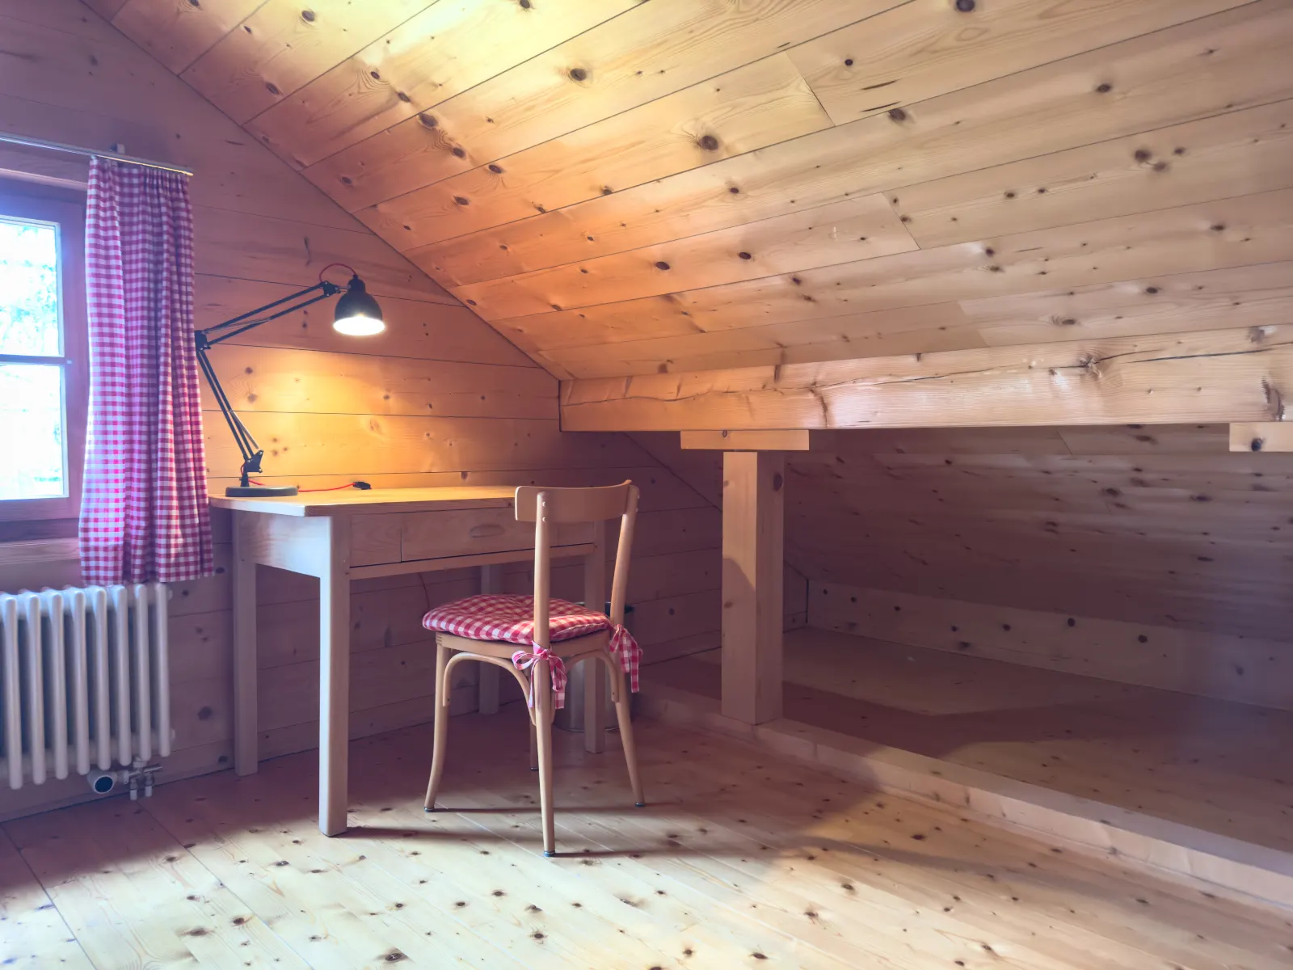
The converted attic is music room, cinema and playroom in one: a sofa in front of the smart TV, a desk by the window, the piano under the eaves — plus books and board games for rainy afternoons.
The essentials at a glance
Living
- 140 m² of living space for up to eight guests
- Soapstone stove in the living room
- 55-inch smart TV and WiFi
- Piano, books and board games
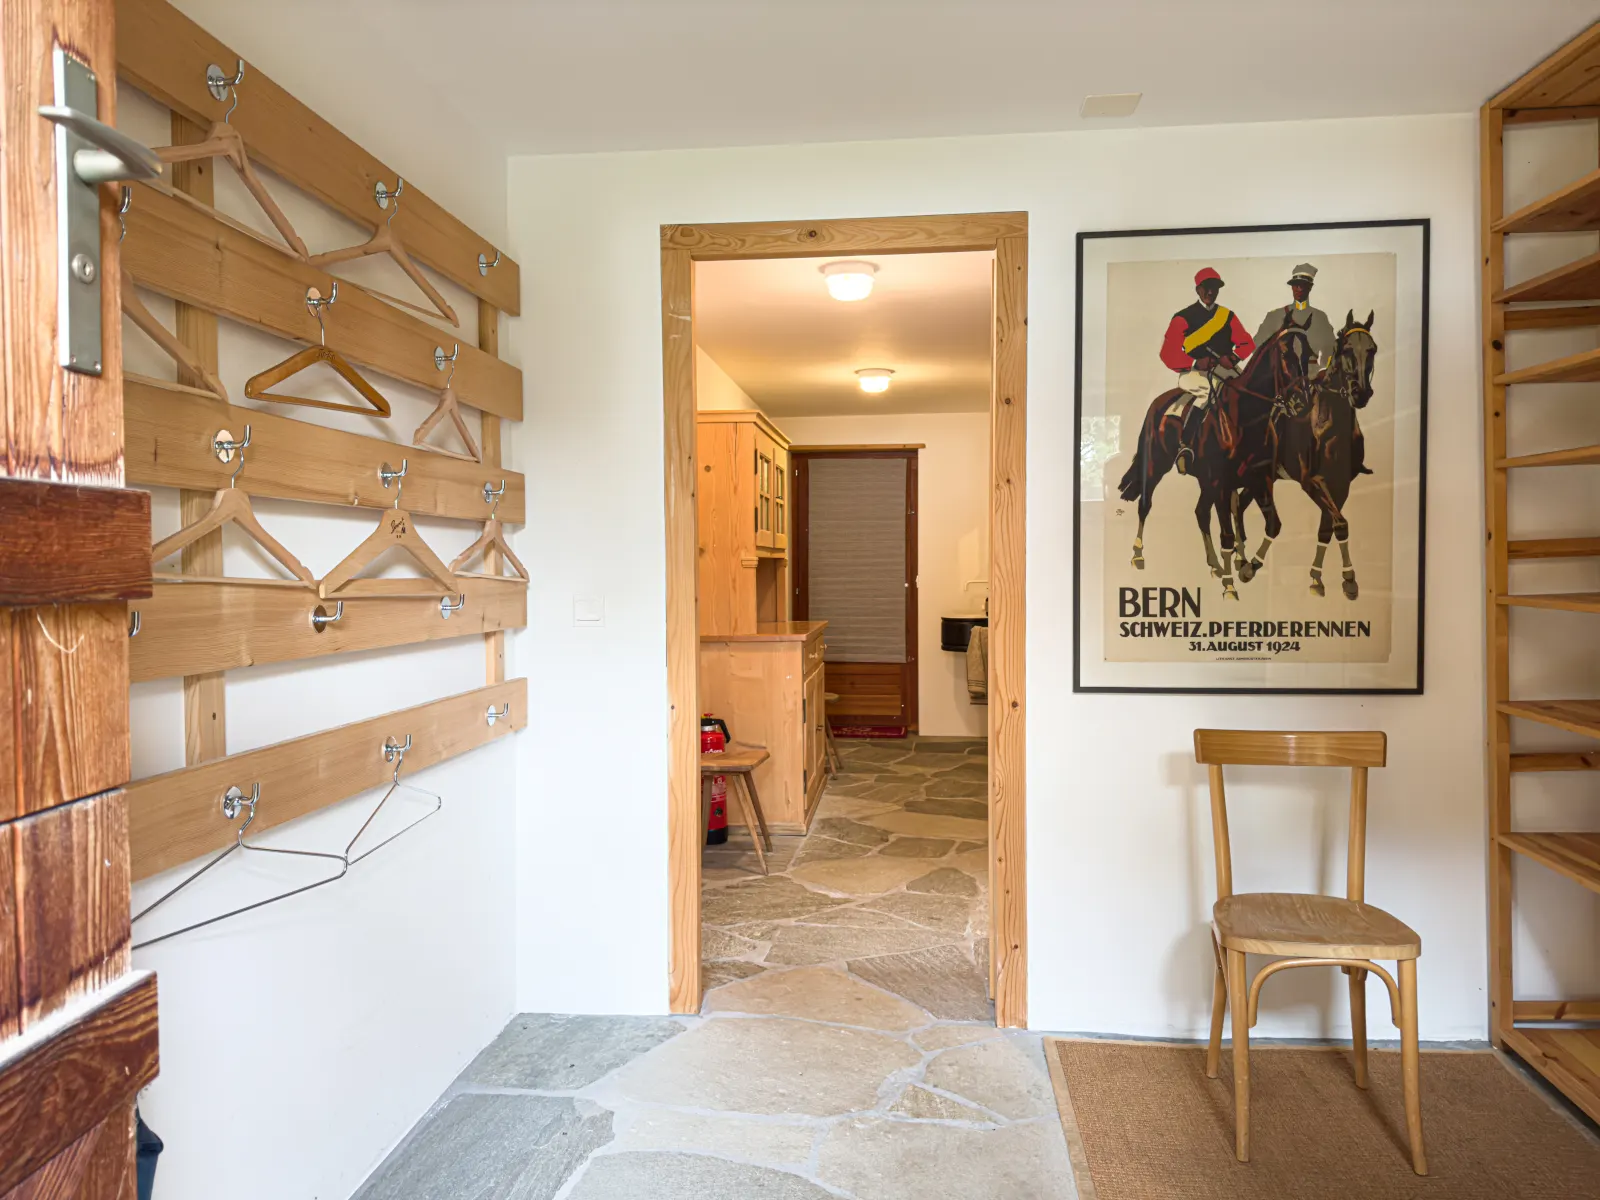
- Entrance hall with stone floor and a proper coat rack
Kitchen
- Stone worktops, dishwasher and steam oven
- Nespresso machine
- Dining table with corner bench — seats all eight
- Pre-order groceries from the Volg village shop: delivered for your arrival
Sleeping & bath
- Two bedrooms each with two immediately adjacent single beds (90 × 200 cm per bed)
- Two children’s rooms with bunk beds
- Bathroom with bathtub, separate shower and twin washbasins
- Separate laundry room with washing machine
Outside & getting here
- Terrace with BBQ and garden
- Ski and bike storage; garage in the house for a car up to 5 m
- One garage at the house for a car up to 5 m long and two included spaces in the parking garage 130 m up the road. A small second car may fit on the driveway but must not protrude into the road and will block the garage door. Day and dinner visitors may park on the parking-garage roof.
- Keyless entry via Tedee smart lock — the PIN pad works without a smartphone
- Free ski bus (Campliun line) close to the house, Bergbahnen Brigels lifts 3 minutes away
- Check-in and automated door access from 16:00; normal checkout on Saturday at 10:00 sharp, in person with Roland. Other arrangements require his explicit approval.
Non-smoking house · no pets · quiet hours 22:00–08:00
A few more glimpses
Guest ratings
-
5.0 / 5
Surselva Tourism · 12 verified guest reviews
-
9.9 / 10
Booking.com
-
5.0 / 5
Airbnb
Directamein · Book direct
The whole house,
straight from the hosts
Check the offer for your stay directly with us. On site, caretaker Roland looks after you personally.